


$450,000
$475,000
5.3%For more information regarding the value of a property, please contact us for a free consultation.
5578 High Point RD Atlanta, GA 30342
3 Beds
2.5 Baths
2,572 SqFt
Key Details
Sold Price $450,000
Property Type Townhouse
Sub Type Townhouse
Listing Status Sold
Purchase Type For Sale
Square Footage 2,572 sqft
Price per Sqft $174
Subdivision Glenridge Heights
MLS Listing ID 6722105
Sold Date 06/19/20
Style Townhouse, Traditional
Bedrooms 3
Full Baths 2
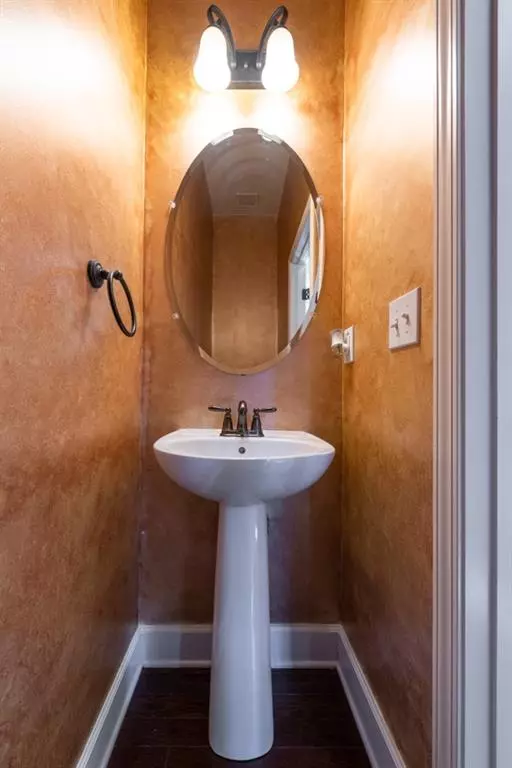
Half Baths 1
Construction Status Resale
HOA Fees $395/mo
HOA Y/N Yes
Year Built 2012
Annual Tax Amount $6,284
Tax Year 2018
Lot Size 1,611 Sqft
Acres 0.037
Property Sub-Type Townhouse
Source FMLS API
Property Description
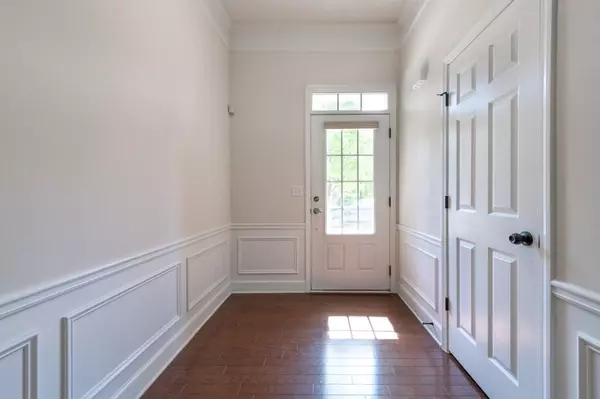
RARE END UNIT in sought-after Glenridge Heights! This quiet 3bd/3.5 bath townhome is tucked back in gated community. Open concept on main level with hardwood flooring throughout kitchen, living/family room and dining area. Extra privacy in covered patio at the back. Oversized Master Suite has own private deck and large sitting area. Huge spa-like master bathroom has dual vanities and two large walk-in closets. Two other spacious bedrooms comes with en-suite bathrooms and closets. This townhome is in a gated subdivision which offers a beautiful clubhouse with pool, well-equipped gym and a catering kitchen. This prime ITP location has easy access to I285 and GA400 and also close to many medical facilities like Northside Hospital, Children Healthcare Scottish Rite. Walking distance to restaurants and shops.
Location
State GA
County Fulton
Area Glenridge Heights
Lake Name None
Rooms
Bedroom Description Oversized Master
Other Rooms None
Basement None
Dining Room None
Kitchen None
Interior
Interior Features High Ceilings 9 ft Main, Double Vanity, Entrance Foyer, Walk-In Closet(s)
Heating Forced Air
Cooling Central Air, Zoned
Flooring Carpet, Hardwood
Fireplaces Number 1
Fireplaces Type Family Room, Factory Built
Equipment None
Window Features Plantation Shutters, Shutters, Insulated Windows
Appliance Dishwasher, Disposal, Refrigerator, Gas Range, Gas Water Heater, Gas Cooktop, Microwave, Self Cleaning Oven
Laundry Upper Level
Exterior
Exterior Feature Private Yard
Parking Features Covered, Garage
Garage Spaces 2.0
Fence None
Pool None
Community Features Clubhouse, Catering Kitchen, Gated, Homeowners Assoc, Fitness Center, Pool, Street Lights, Near Marta, Near Schools, Near Shopping
Utilities Available None
Waterfront Description None
View Y/N Yes
View City
Roof Type Composition
Street Surface Asphalt
Accessibility None
Handicap Access None
Porch Covered, Enclosed
Total Parking Spaces 2
Building
Lot Description Back Yard, Landscaped
Story Two
Sewer Public Sewer
Water Public
Architectural Style Townhouse, Traditional
Level or Stories Two
Structure Type Brick 3 Sides
Construction Status Resale
Schools
Elementary Schools High Point
Middle Schools Ridgeview Charter
High Schools Riverwood International Charter
Others
HOA Fee Include Maintenance Structure, Trash, Maintenance Grounds, Pest Control, Reserve Fund, Swim/Tennis, Termite, Water
Senior Community no
Restrictions true
Tax ID 17 0038 LL2817
Ownership Fee Simple
Financing no
Special Listing Condition None
Read Less
Want to know what your home might be worth? Contact us for a FREE valuation!

Our team is ready to help you sell your home for the highest possible price ASAP

Bought with Keller Williams North Atlanta
Nearby Locations